3 Best Residential Architects in Aurora, ON

Expert-recommended Top 3 Residential Architects in Aurora, ON. All of our residential architects actually undergo a rigorous 50-Point Inspection, which includes everything from checking reviews, ratings, reputation, history, complaints, satisfaction, trust and price - all to ensure overall excellence. You deserve only the best!

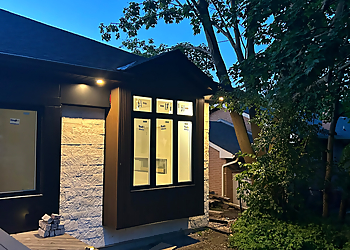
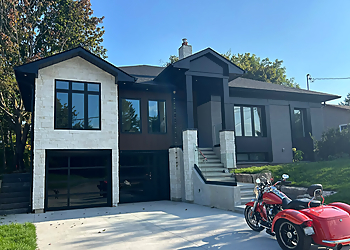
Pro Vision Architecture Inc. - Aurora, ON Residential Architects - Service Image
Pro Vision Architecture Inc. - Aurora, ON Residential Architects - Project Image
Pro Vision Architecture Inc. - Aurora, ON Residential Architects - Work Image
10+ YEARS ON TBR
CALL EMAIL

PRO VISION ARCHITECTURE INC.

14961 Yonge Street, Unit B,
Aurora, ON L4G 1M5 Directions

Since 2010

Specialty:

✓Architectural Design ✓Master Planning ✓Interior Design and Space Planning ✓Feasibility Studies ✓Site Plan and Permit Approval ✓Construction Administration

"Pro Vision Architecture Inc. has a passion for architecture, a vision for design excellence, and a commitment to client satisfaction. The team’s vision and philosophy of preserving architectural heritage while moving toward the future of architecture and urban design with an out-of-the-box mentality have created a strong foundation for architectural practice. They have allowed them to become a firm genuinely dedicated to delivering a product that will exceed your expectations. Pro Vision Architecture Inc. is a progressive, passionate, and energetic full-service architectural firm. Using three-dimensional, real-time, dynamic building modelling software to increase productivity in building design and construction. The process produces the Building Information Model (also abbreviated BIM), which encompasses building geometry, spatial relationships, geographic information, and quantities and properties of building components.

2026 Highlights: Pro Vision Architecture Inc. has twenty-four completed, active, and planned projects across residential, commercial, institutional, heritage, and urban-design typologies in Ontario and beyond."
Reviews   |   Write a Review
License #820765261 | #6709

Contact:

(416) 800-6347

Mon-Fri: 8am - 5pm
Sat: 8am - 12pm
Sun: Closed

TBR® Inspection Report:

CALL EMAIL

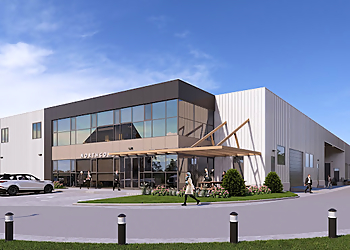
ARCHIFAD ARCHITECTURE & INTERIOR DESIGN INC.

55 Royal Road,
Aurora, ON L4G 1B1 Directions

Since 2011

Specialty:

✓Architectural Design Development ✓Architectural Programming ✓Building Code Analysis ✓Building Design ✓Commercial Architecture ✓Construction Administration ✓Construction Contract Negotiation ✓Construction Document Creation ✓Construction Feasibility Studies ✓Construction Permit Procurement ✓Construction Project Management ✓Construction Site Selection ✓Home Design ✓Landscape Design ✓Residential Architecture ✓Schematic Design ✓Sustainable Building Design ✓Interior Design

“2026 Highlights: ArchiFad Architecture & Interior Design Inc. is an established, fully licensed architecture firm with a portfolio of work marked by quality, creativity, sustainability, and attention to detail. With 30 years of experience, they have worked hard to build the trust of their clients in Toronto and surrounding areas. The firm serves clients with start-to-finish services, approaching every new project with a collaborative spirit. ArchiFad Architecture & Interior Design Inc. crafts innovative buildings that masterfully blend function and form. The firm builds with a forward-thinking mindset, carving out interiors and molding exteriors that will yield results today and for countless tomorrows.”

Reviews | Play Video | Write a Review
License #2728113

Contact:

(647) 237-0383

Mon-Fri: 9am - 6pm
Sat: 10am - 2pm
Sun: Closed

TBR® Inspection Report:

Homes 2B Design - Aurora, ON Residential Architects - Work Image
Homes 2B Design - Aurora, ON Residential Architects - Project Image
Homes 2B Design - Aurora, ON Residential Architects - Service Image
CALL EMAIL

HOMES 2B DESIGN

Aurora & Surrounding Areas,
Aurora, ON L4G 0A7

Since 2019

Specialty:

✓Residential Design ✓Custom Homes ✓Additions ✓Interior Designs ✓Attached/Detailed Garages and Carports ✓Accessory Structures ✓Interior Alterations ✓Load Bearing Wall(s) Removal ✓Decks ✓Porches ✓Verandas ✓Second Units / Multi Unit Dwellings ✓Basement Walk-outs ✓Second Floor Addition Designs ✓Preliminary Zoning Reviews ✓Zoning Certificates ✓Committee of Adjustment (Minor Variances) ✓Heritage Committee Approvals ✓Commercial Design ✓Low Rise Buildings ✓Plazas ✓Mixed Use Buildings ✓Retail Facilities ✓Commercial Interior Alterations ✓Change of Use of Spaces ✓As Built Drawings ✓Drafting Services (2D/3D) ✓Site Plan Drawings

"Homes 2B Design is an architectural design company proudly serving Toronto, York Region, and Tiny Township. Michael Swann is the Owner & Designer of Homes 2B Design. The team works with homeowners and cottage owners to make their dreams come true. Their mission is to foster an owner’s dreams and ideas to create architectural concepts resulting in attractive, functional, and buildable designs. They offer a superior level of personal service in the design-to-permit process, working promptly and at affordable prices. The firm is registered with the Ministry of Municipal Affairs and Housing (MMAH), and has a Building Code Identification Number (BCIN). They provide professional architectural design and building permit acquisition services.

2026 Highlights: Homes 2B Design prepares and submits permit applications and prepares, submits, and presents Committee of Adjustment Applications."

Reviews   |   Write a Review
License #11223976

Contact:

(905) 751-7792

Mon-Fri: 9am - 5pm
Sat & Sun: Closed

TBR® Inspection Report:

We use cookies to improve your experience. By continuing, you agree to our Privacy Policy.