3 Best Residential Architects in Mississauga, ON

Expert-recommended Top 3 Residential Architects in Mississauga, ON. All of our residential architects actually undergo a rigorous 50-Point Inspection, which includes everything from checking reviews, ratings, reputation, history, complaints, satisfaction, trust and price - all to ensure overall excellence. You deserve only the best!

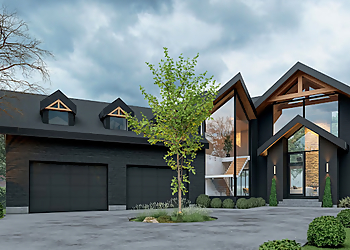
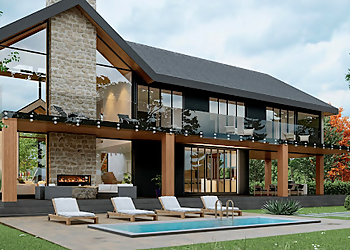
V.A.Architect Inc. - Mississauga, ON Residential Architects - Service Process Image
V.A.Architect Inc. - Mississauga, ON Residential Architects - Service Image
V.A.Architect Inc. - Mississauga, ON Residential Architects - Service Highlights
4+ YEARS ON TBR
CALL FAQs Verified Answers EMAIL

V.A.ARCHITECT INC.

120 Traders Boulevard East, Unit 103,
Mississauga, ON L4Z 2H7 Directions

Since 2013

Specialty:

✓Residential Architecture ✓Custom Home Design ✓Architectural Design ✓Architectural Drawings ✓Permit Drawings ✓Construction Drawings ✓Home Additions ✓Home Remodeling ✓New Construction ✓Mixed-use Development ✓Commercial Architecture ✓Industrial Architecture ✓Institutional Architecture ✓Project Management ✓LEED and Green Building Design ✓Sustainable Design ✓Feasibility Studies ✓Development Planning ✓Master Planning ✓3D Rendering ✓Space Planning ✓Basement Design ✓Home Restoration

"V.A.Architect Inc. believes in transforming spaces through thoughtful listening to clients. They enable their clients' visions through customized designs that exceed their business goals and inspire those who live, work, heal, play, and learn within them. They view every challenging situation as an opportunity for learning and never lose sight of the people they design for, regardless of the type of development, scale, scope, or topography involved. Their bold, thoughtful, sensible design solutions are inspired by the confidence derived from honed insight, active listening, fearless entrepreneurship, and a collaborative fusion of perspectives. V.A. Architect Inc. has an award-winning practice that takes an interdisciplinary design approach, allowing it to build important connections between people, places, and ideas, and it remains central to the firm’s ongoing commitment to public engagement.

2026 Highlights: V.A.Architect Inc. strives to deliver sustainable and adaptable architectural environments."
Reviews   |   Write a Review

Price:

Typical Job Cost: $50,000 - $500,000

Contact:

(905) 501-1000 (416) 432-1419

Mon-Fri: 10am - 5:30pm
Sat & Sun: Closed

TBR® Inspection Report:

CALL EMAIL

B'PAL ARCHITECTURE STUDIO INC

6720 Davand Drive, Unit #3,
Mississauga, ON L5T 2K7 Directions

Specialty:

✓Residential Architecture ✓Commercial Architecture ✓Institutional Architecture ✓Building Permits ✓Site Plan Approvals ✓Architectural Design ✓Feasibility Studies ✓Master Planning ✓Interior Design ✓Digital 3D Illustration ✓3D Architectural Renderings ✓Virtual Tours ✓Restoration ✓Renovation ✓Building Information Modeling ✓Facade Consultancy ✓Design Development ✓Construction Drawings ✓Permit Drawings ✓Bidding and Negotiation ✓Contract Administration

"B'Pal Architecture Studio Inc. is a dynamic architecture and interior design practice with a commitment to design excellence. B'Pal Architecture Studio Inc.'s mission is to utilize the resources available and to use their skills and imagination to find the right balance between the function and the form. From first sketches to a final plan, a good design for a house needs to seamlessly incorporate concepts and then translate them into tangible building drawings. They take care of all logistics by representing a client at every step of the application process, or in parts, depending on the client's requirement for design services. Although their overall role is to use their interior design and construction knowledge and abilities to make sure they help you create a living space that meets your needs and wants, the most valuable service they provide is helping their clients in shaping their dreams.

2026 Highlights: B'Pal Architecture Studio Inc helps simplify complex decisions and navigate the journey from concept to realization."

Reviews | Play Video | Write a Review

Contact:

(647) 300-1675

Mon-Fri: 9am - 5pm
Sat & Sun: Closed

TBR® Inspection Report:

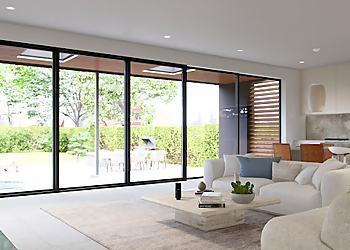
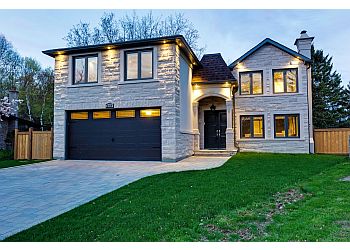
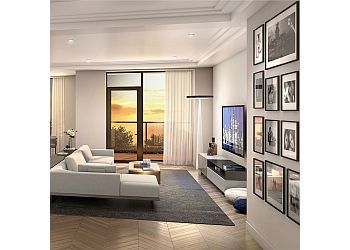
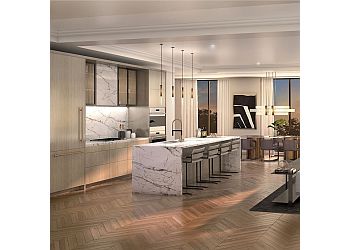
Perspective Views Architecture Design - Mississauga, ON Residential Architects - Client Service Image
Perspective Views Architecture Design - Mississauga, ON Residential Architects - Service Highlights
Perspective Views Architecture Design - Mississauga, ON Residential Architects - Service Image
CALL EMAIL

PERSPECTIVE VIEWS ARCHITECTURE DESIGN

5359 Timberlea Boulevard, Unit #23,
Mississauga, ON L4W 4N5 Directions

Since 2009

Specialty:

✓Architectural Drawings ✓Zoning and Building Code Compliance ✓Preliminary Site Plans ✓3D Modeling ✓Photorealistic Renderings ✓Concept and Design Drawings ✓Interior Alterations ✓Space Planning ✓Permit and Working Drawings ✓Onsite Visits and Consultations ✓Material Specifications ✓As-built Drawings ✓Barrier-free Design ✓Building Permits ✓HVAC Permits ✓Plumbing Permits ✓Demolition Permits ✓Planning Reviews and Reports ✓Site Plan Approval ✓Site Alteration Approval ✓Conservation Authority Approvals ✓Lot Severance ✓Committee of Adjustment Representation ✓Construction Process Management ✓Construction Observation

"Perspective Views Architecture Design is a leading custom home design firm offering top-notch design solutions tailored to each client's unique needs and aspirations. Their team of experts delivers high-quality, visually striking designs that connect, engage, and inspire. They specialize in residential homes, high-end renovations and developments in Toronto, Mississauga, Oakville, Burlington, the GTA and surrounding areas with attention to detail and a practical, solution-based approach to see your dream come to life. The firm has over 15 years of experience. They customize homes that exceed expectations and reflect their clients’ personal styles. Perspective Views Architecture Design has a team of engineers, designers, and technicians focused on delivering innovation, creativity, and efficiency through architectural design. Their collaborative approach to architectural design puts their clients at the heart of the design process, ensuring their vision and goals are met and exceeded.

2026 Highlights: Perspective Views Architecture Design strives to exceed expectations by delivering distinctive, functional, and enduring residential designs that bring each client's vision to life."

Reviews   |   Write a Review

Contact:

(647) 894-0889

Mon-Fri: 9am - 5pm
Sat & Sun: Closed

TBR® Inspection Report:

Frequently Asked Questions About Residential Architects in Mississauga, Canada

Carefully selected questions to evaluate important aspects. Comparing the answers helps you choose the service provider that best suits your needs.

1. How do you create designs based on client lifestyles?
V.A.Architect Inc.
Answer from V.A.ARCHITECT INC.
  • Designing around a client's lifestyle begins with understanding how they actually live, work, and interact with their space. I spend time learning about their daily routines, family dynamics, work habits, hobbies, future goals, and personal preferences rather than focusing solely on aesthetics.
  • I believe successful design is a balance between functionality and identity. Every decision, from spatial planning and circulation to material selection and lighting, is guided by how the client uses the space. For example, a family with young children may require durable materials and flexible gathering areas, while a professional working from home may prioritize productivity, privacy, and integrated technology.
  • I also consider long-term adaptability. A well-designed space should evolve with the client's changing needs rather than simply reflect current trends. By combining thoughtful planning, careful listening, and a strong understanding of the client's lifestyle, I create environments that are not only visually appealing but also practical, comfortable, and deeply personal.
  • B'Pal Architecture Studio Inc
    B'Pal Architecture Studio Inc - Submit now
    Perspective Views Architecture Design
    Perspective Views Architecture Design - Submit now
    2. How do you balance functionality, aesthetics, and budget? 3. How many custom homes have you designed? 4. Do you provide 3D renderings and design visualizations? 5. How do you handle design changes and revisions? 6. What are the costs for renovation design services in Mississauga? 7. How do you manage residential permit applications? 8. How do you keep projects on schedule? 9. How many designers work on your architecture projects?
    We use cookies to improve your experience. By continuing, you agree to our Privacy Policy.